

Vernacular architecture
Traditional houses with tea-wood balconies, central courtyards and flat roofs that reflect adaptation to the climate and the blend of Mediterranean and American influences.
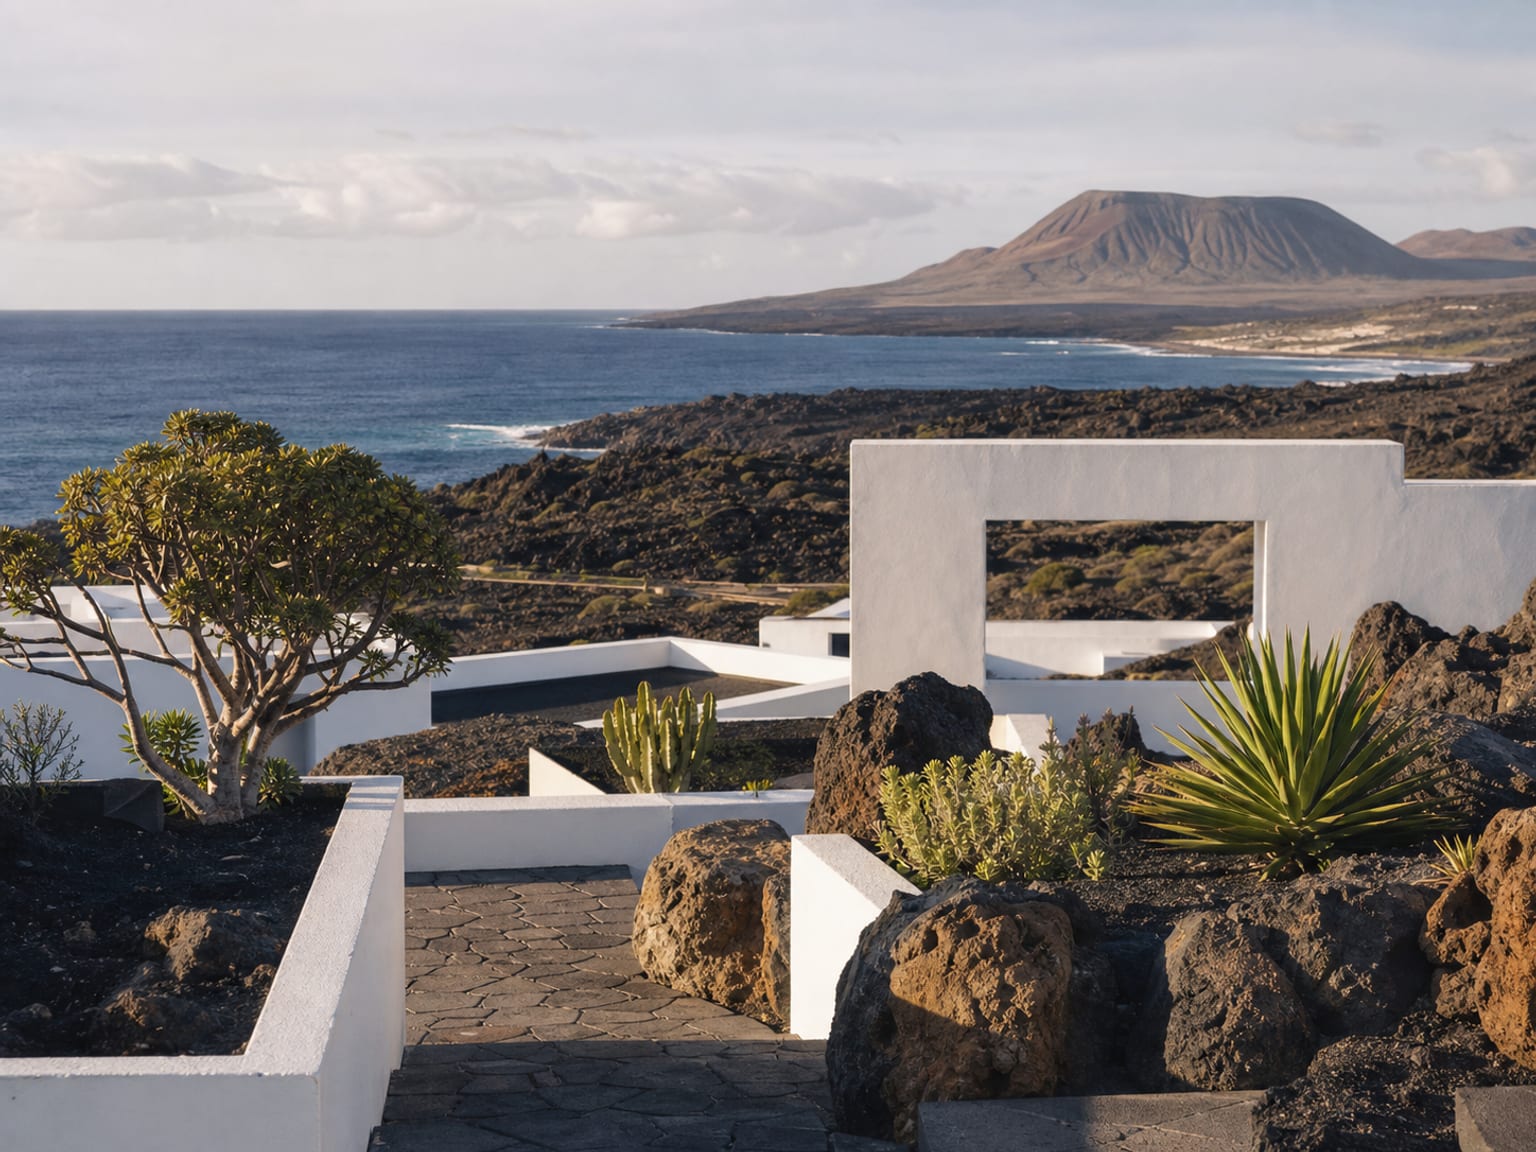
Traditional Canarian architecture reflects a building know-how adapted to the climate, local materials and the needs of rural and island life. Walls of volcanic stone, tea-wood roofs, interior courtyards and wooden balconies shape a built landscape that combines Mediterranean and American heritages.[1][2]
Materials and typologies
Tufa stone and tea wood, together with lime, are recurrent materials in houses, hermitages and farm buildings. Central courtyards facilitate ventilation, while wooden balconies provide shade and expand domestic space.[1]
Pottery and aboriginal tradition
The pottery of Moya, in Gran Canaria, preserves modelling and firing techniques that go back to the aboriginal tradition. This craft shows that material architecture is not limited to housing: it also includes utensils for cooking, storage and ritual.[1]
Related reading
Sources used
- Artiles, Pablo — Estampas de los pueblos de Gran Canaria. Isla azul (1937), pp. 220 p. Memoria Digital de Canarias — ULPGCView reference
- López García, Juan Sebastián; Calero Ruiz, Clementina — Arte, sociedad y arquitectura en el siglo XVII: la cultura del barroco en Canarias (2008), pp. 220 p. Memoria Digital de Canarias — ULPGCView reference
- Romero Roque, Francisco — Moya, alfarería popular de tradición aborigen (2010), pp. 53 p. Memoria Digital de Canarias — ULPGCView reference